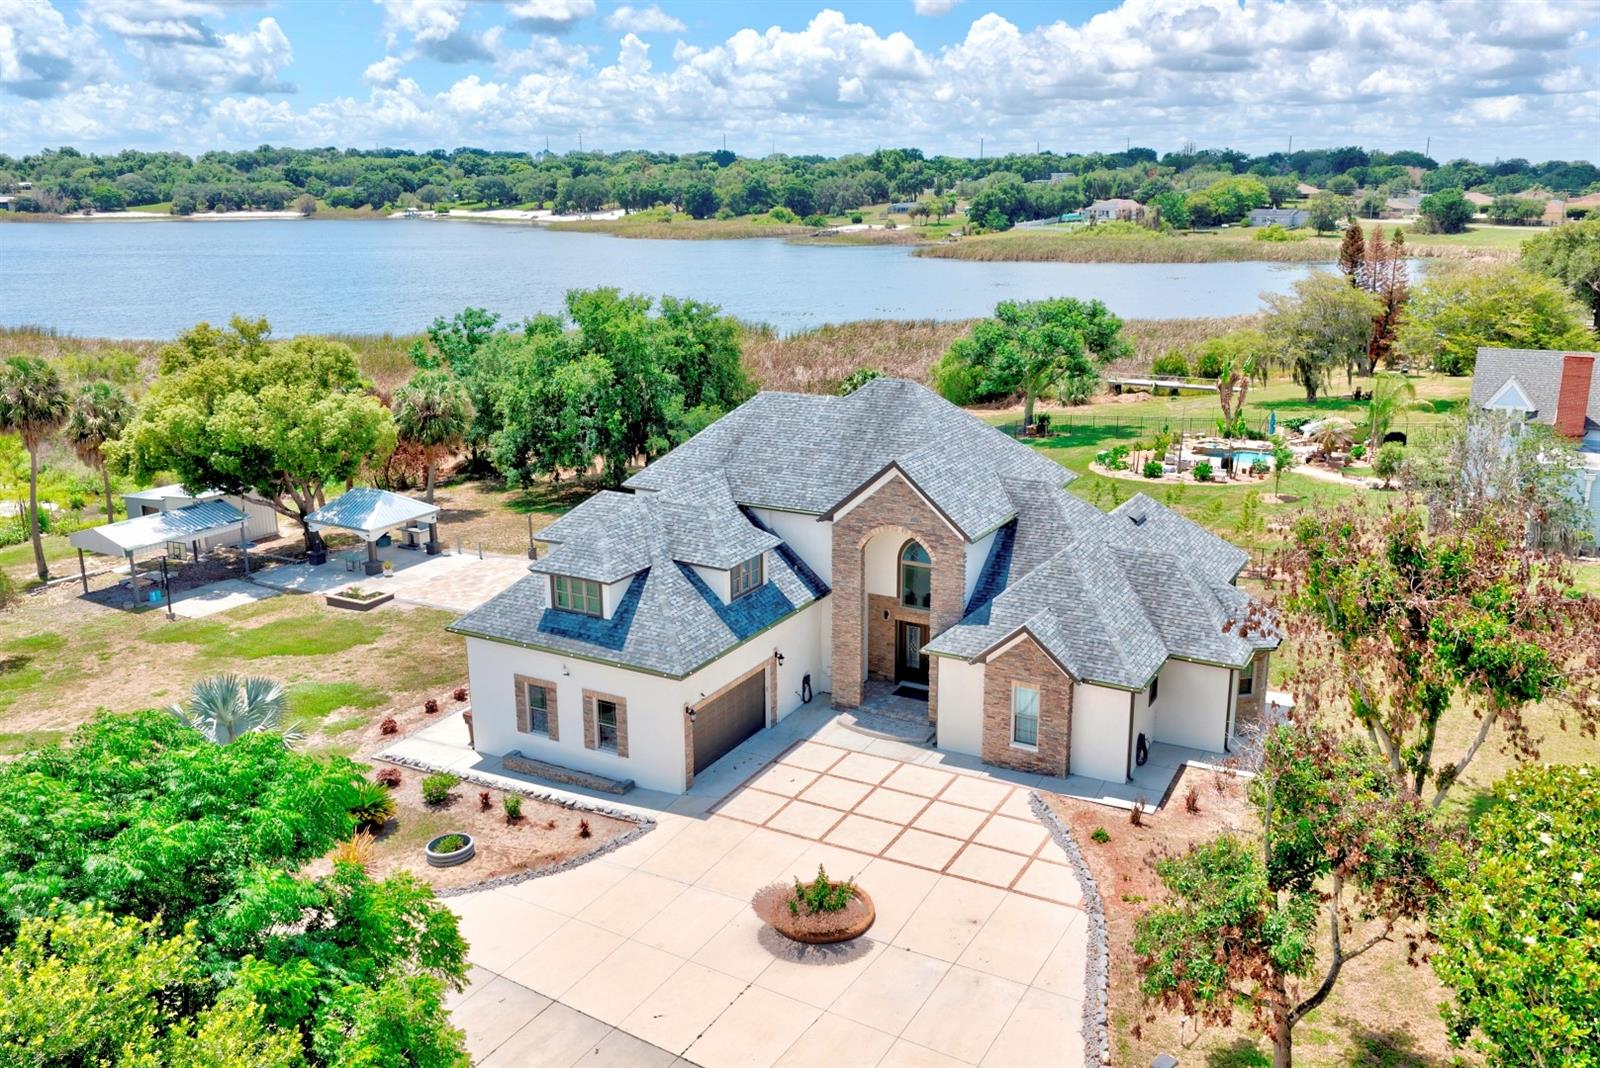
Stunning custom built home on Lake Eva. Built in 2020 by a builder as his own home, so no corners were cut on this one of a kind home. This home sits in the cul-de-sac on 2.45 acres. Seller is offering buyer incentive towards closing cost of $9000.00. The home welcomes you with double front entry doors to a beautiful formal family area with columns, arches, tray ceiling & chandelier lighting as well as recessed lighting. Family room has real wood flooring and natural stone is in place for a fireplace. Family room opens to an outside open patio area facing lake Eva. The formal dining is off the family room, the flooring is custom designed porcelain tile. It is surrounds by open arches with columns. The kitchen features a breakfast bar, lighted walk-in pantry, stainless steel refrigerator, dishwasher and a gas range with hood, double stainless sinks, granite counter tops, custom cabinets, tile back splash and drop lights over the breakfast bar. The breakfast area opens to an outside patio area facing lake Eva. There is a half bath in the hall way coming in from the garage. The inside laundry room is also in the hall area coming in from the garage. Laundry features shelving and a utility sink, washer & dryer. Master Suite is on the first floor and features a tray ceiling, ceiling fan, recessed lights, in suite master bath and walk in closet with shelving. You have a open patio for star watching. Master bath has a large deep soaking tub, a walk in tiled shower, 2 individual vanities and a private water room. The main floor also has an additional large bedroom with a ceiling fan and a private bath. Bath has a tiled walk in shower with multiple shower heads. Head up to the second floor on the spiral staircase. Upstairs feature 3 bedrooms with a Jack n Jill bath. Bedrooms features recessed lighting, ceiling fans and wood flooring, large walk-in closets. Over the garage is yet another bedroom with a half bath and wood floors. Any of the bedrooms in this home could easily be used as a flex room or bonus room for an office or game room. Some of the quality building features include a stem wall foundation. It has approximately 500 rebar pipes coming up from the foundation. The dry wall used is 5/8†fireproof. There is 3/4 crown molding throughout the home. The home has foam installation and two A/C units. Front entry door was a special order from New Jersey cost $20,000. Lake Eva has a community park featuring a pool, splash pad, tennis, basketball bike lanes, grills, tables & restrooms.
This listing is courtesy of Stockworth
Realty Group. Property Listing Data contained within this site is
the property of Stellar MLS and is provided for
consumers looking to purchase real estate. Any other use is
prohibited. We are not responsible for errors and omissions on
this web site. All information contained herein should be deemed
reliable but not guaranteed, all representations are approximate,
and individual verification is recommended.







 Virtual Tour
 Mortgage
Calculator
Mortgage
Calculator Show Map
 Email to a Friend
 Request More Information