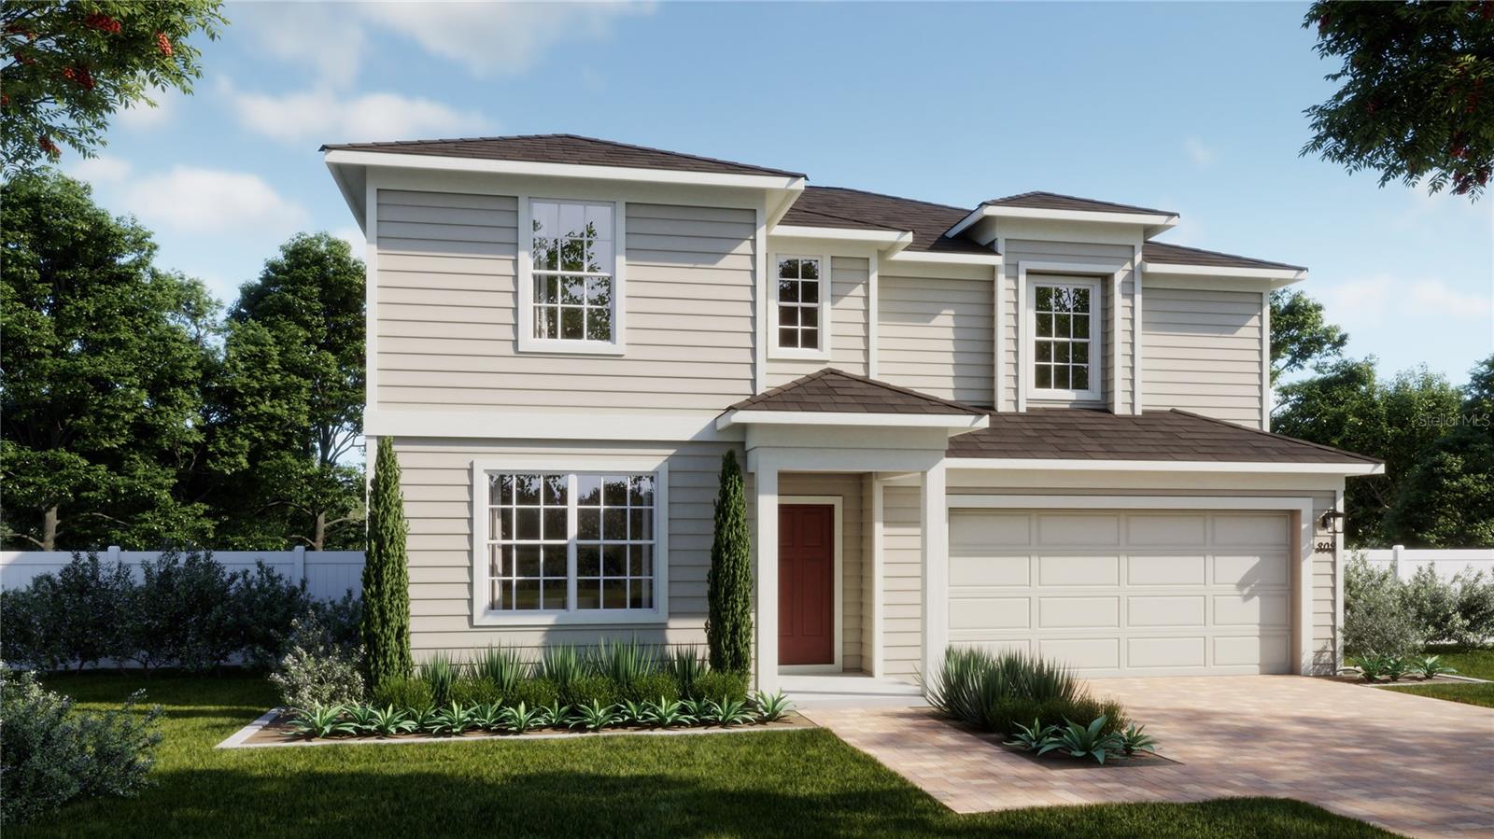
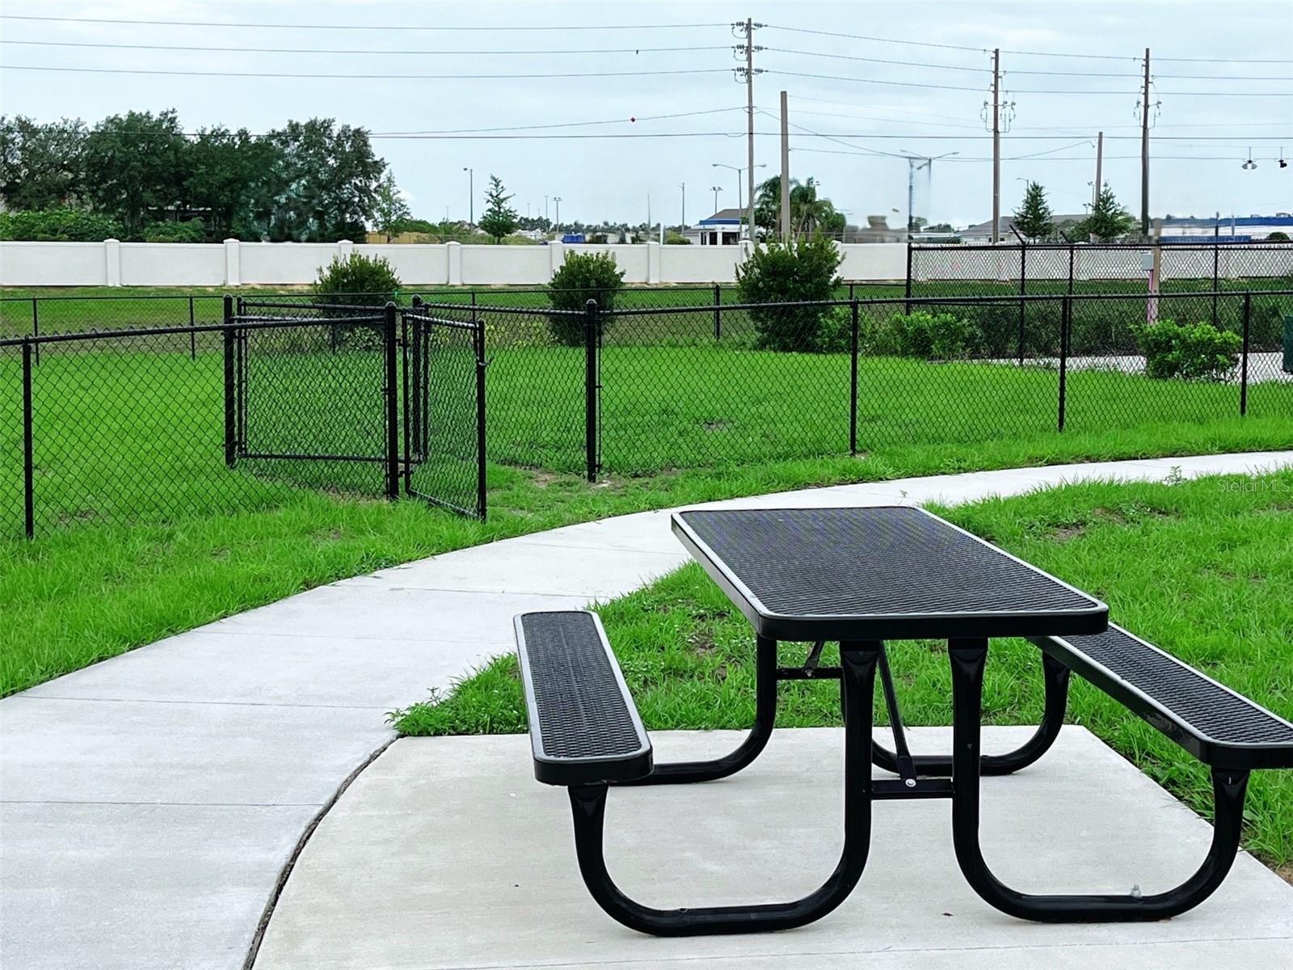
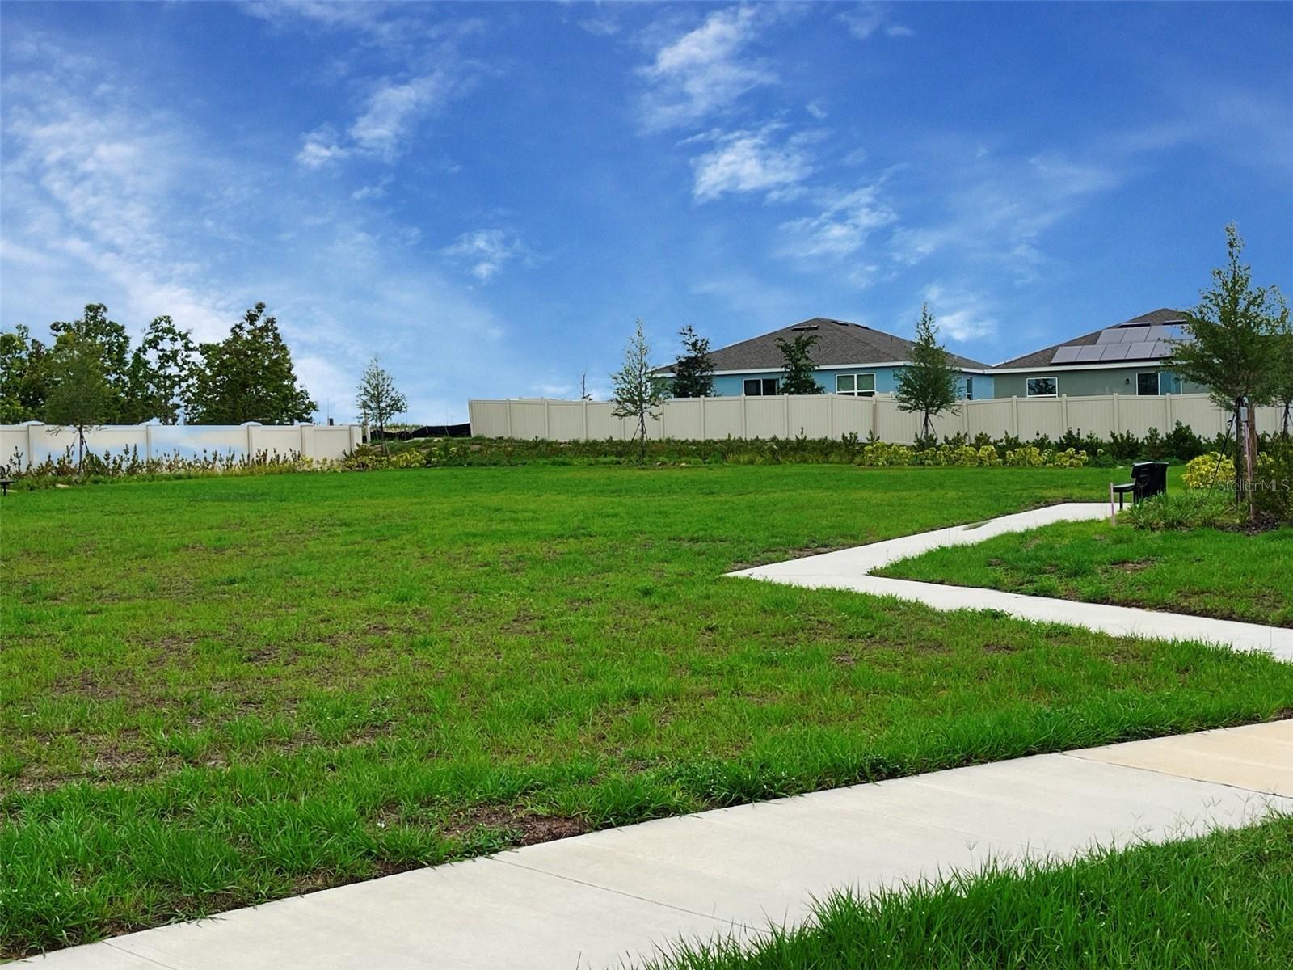
Pre-Construction. To be built. Discover the exceptional Finn plan, a thoughtfully designed two-story home that stands out as the only layout offering a convenient first-floor Guest Suite—perfect for visitors or multi-generational living. This spacious home features 4 bedrooms, 3.5 baths, a 2-car garage, and a large second-floor loft that provides additional gathering space. Enhanced by 9' first floor ceilings and a bright open-concept design, the home includes a well-appointed kitchen with stylish cabinetry, sleek quartz countertops, stainless steel appliances, and an oversized pantry closet, all flowing seamlessly into the spacious Dining area and Great Room. Elegant tile flooring enhances the main living areas on the first floor, while upstairs the Primary suite offers a large walk-in closet and a luxurious en-suite bath complete with dual sinks in adult-height vanity, quartz counters, and a walk-in shower with wall tile surround. Marion Ridge amenities include tot lot, dog park, and open green spaces, and is conveniently located near restaurants and shopping with easy access to major thoroughfares.
This listing is courtesy of Stockworth
Realty Group. Property Listing Data contained within this site is
the property of Stellar MLS and is provided for
consumers looking to purchase real estate. Any other use is
prohibited. We are not responsible for errors and omissions on
this web site. All information contained herein should be deemed
reliable but not guaranteed, all representations are approximate,
and individual verification is recommended.
This listing is courtesy of Risewell Homes Florida Llc. Property Listing Data contained within this site is the property of Stellar MLS and is provided for consumers looking to purchase real estate. Any other use is prohibited. We are not responsible for errors and omissions on this web site. All information contained herein should be deemed reliable but not guaranteed, all representations are approximate, and individual verification is recommended.








 Virtual Tour
 Mortgage
Calculator
Mortgage
Calculator Show Map
 Email to a Friend
 Request More Information