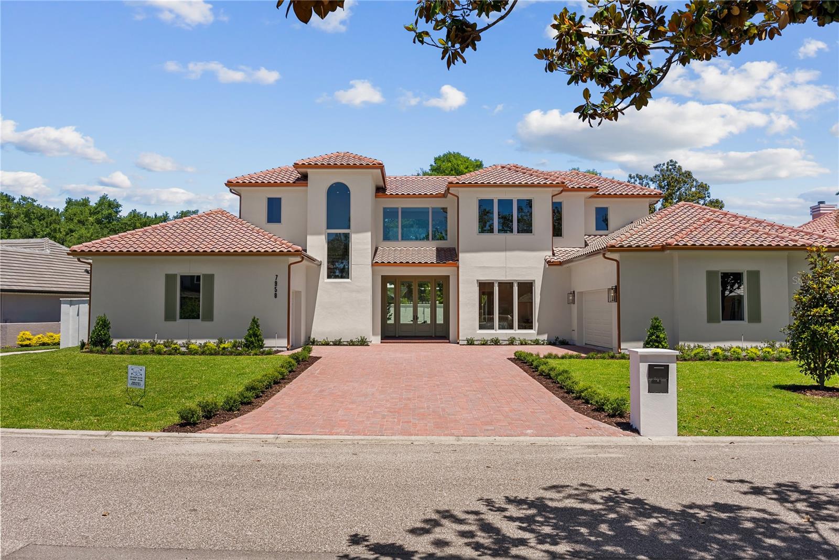
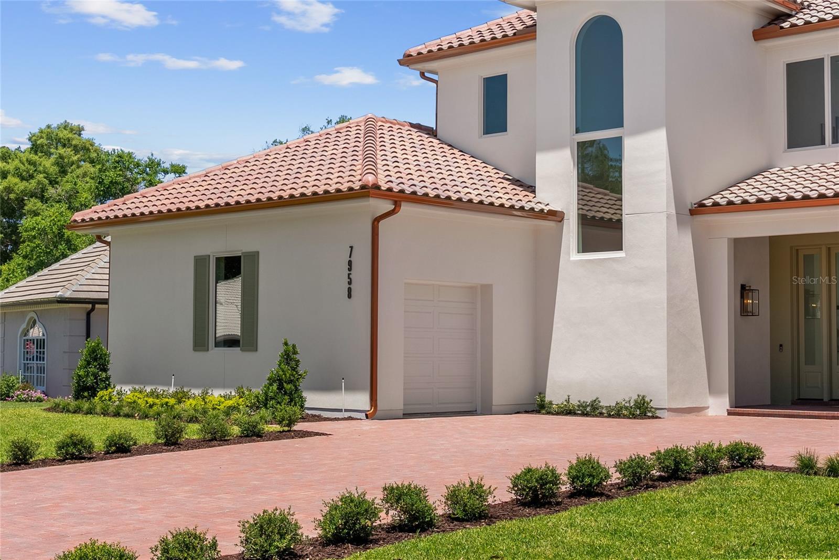
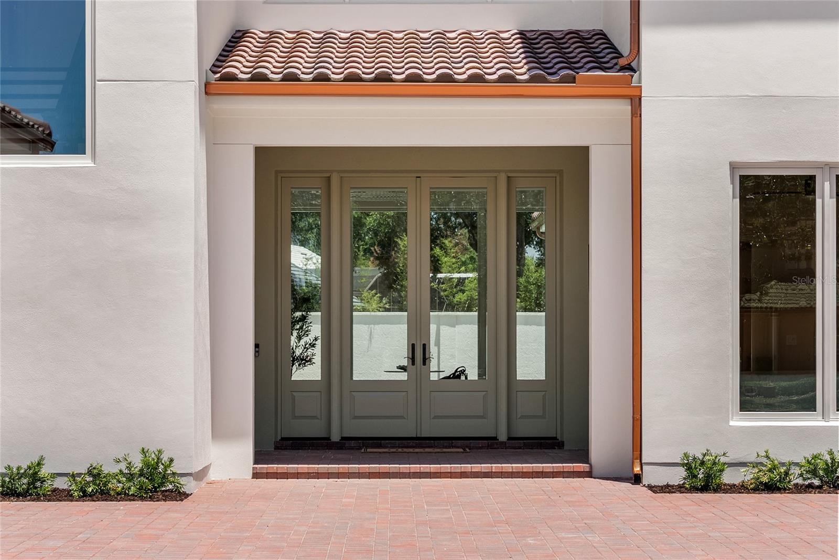
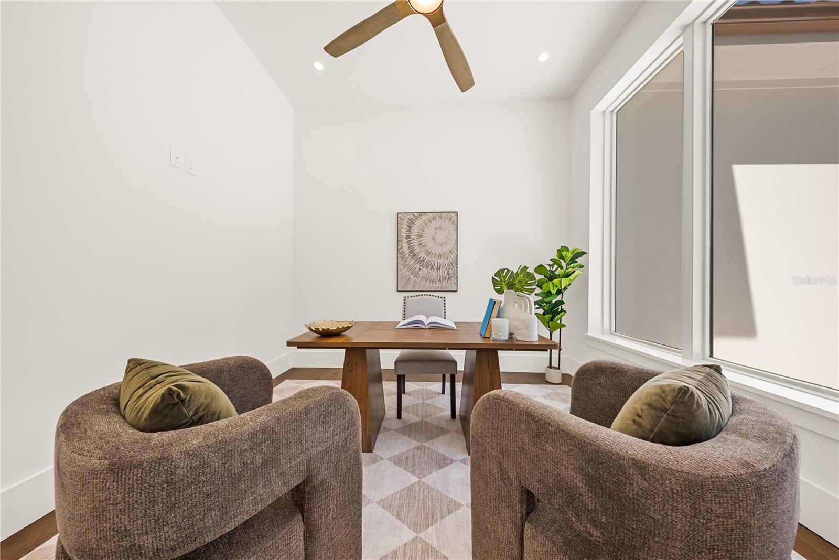
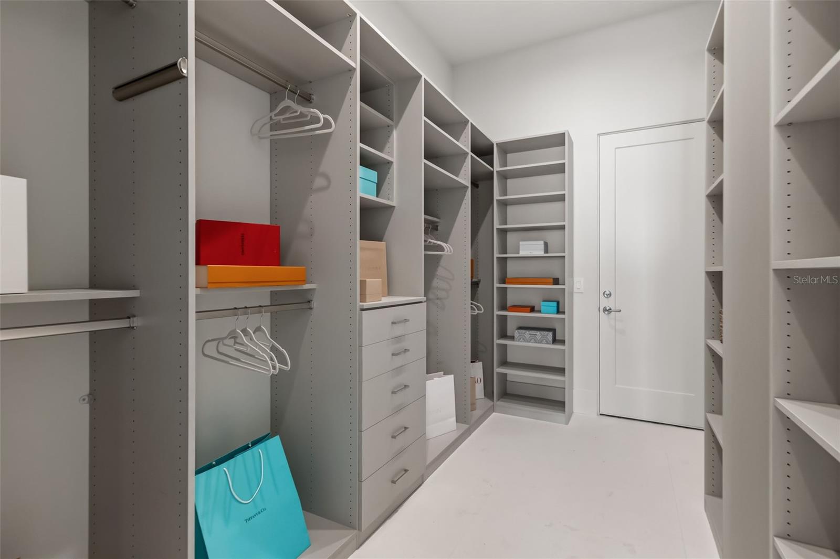
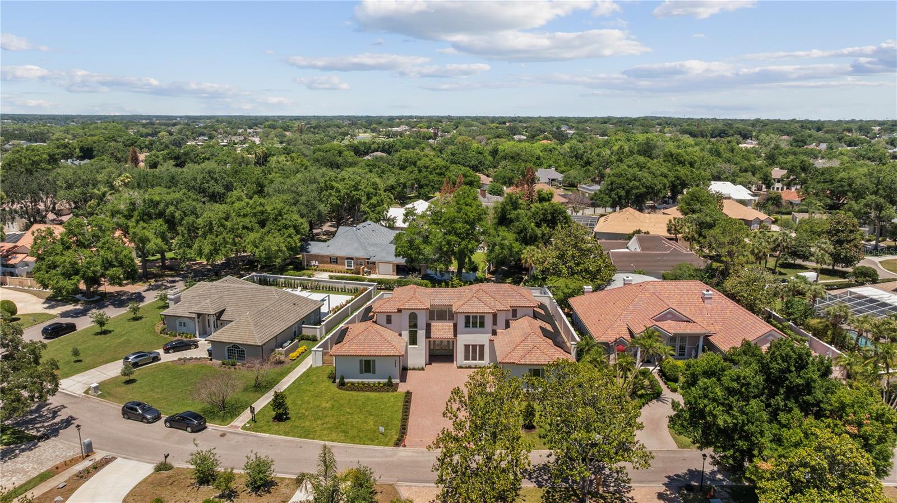
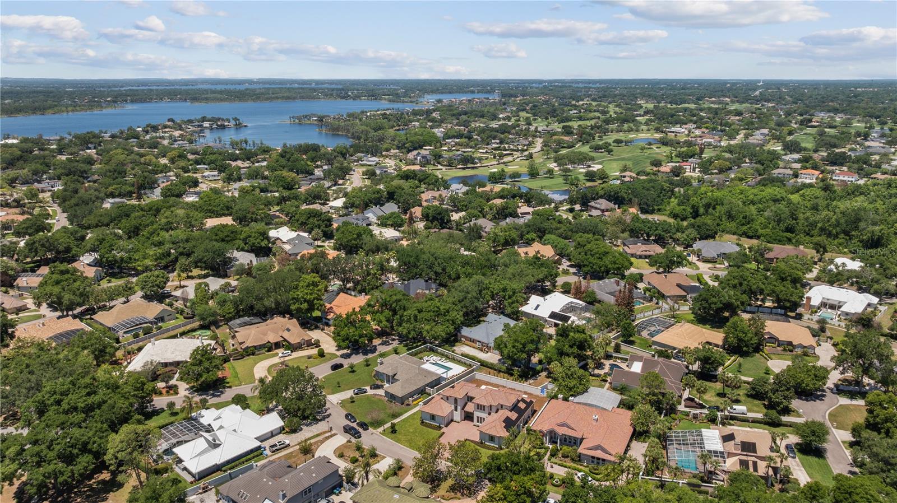
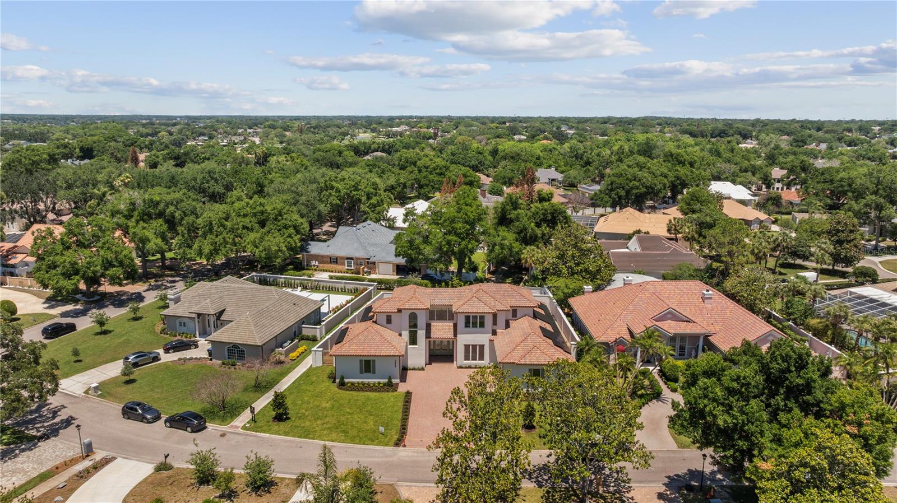
One or more photo(s) has been virtually staged. Welcome to an elevated standard of living. A distinguished Parade of Homes 2026 nominee, this exceptional custom estate at 7958 South Park Place in Orlando blends modern luxury, thoughtful design, and enduring craftsmanship.
From the moment you arrive, the home sets a tone of quiet prestige, where expansive architecture and carefully curated spaces create a private retreat designed for both grand entertaining and everyday comfort. Spanning nearly 5,000 square feet, every detail reflects a commitment to elegance without compromise.
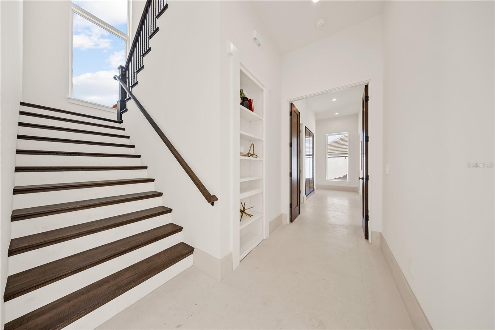
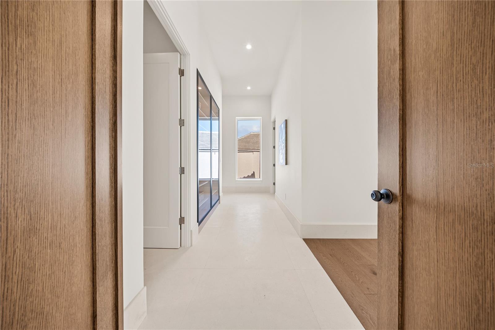
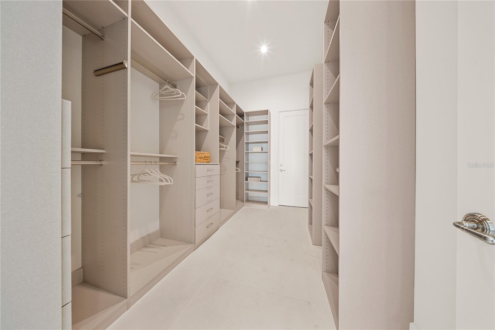
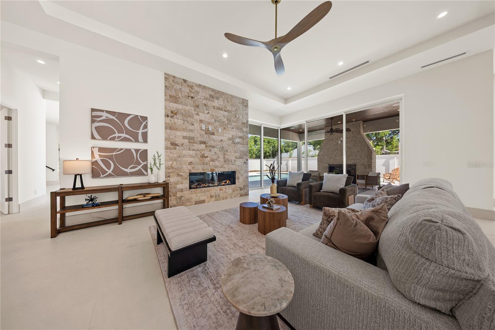
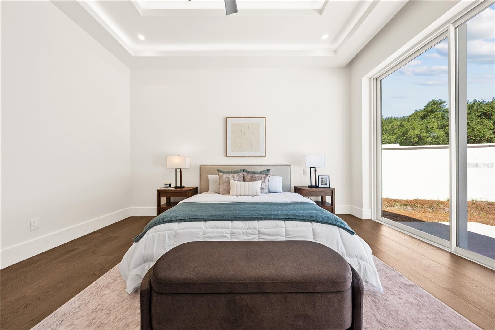
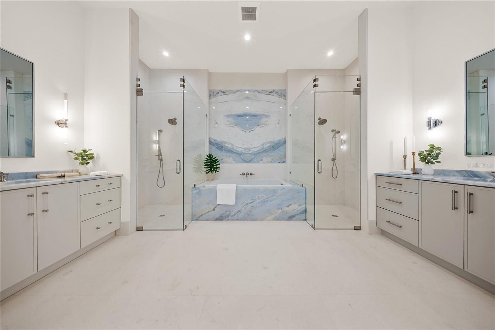
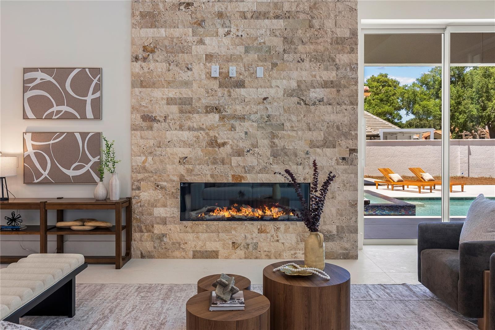
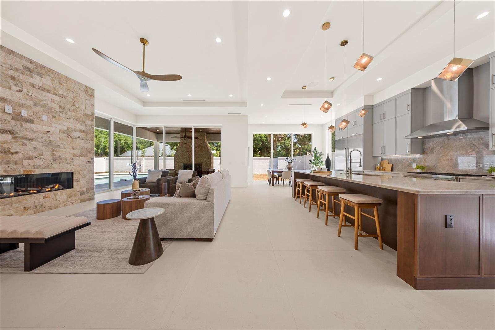
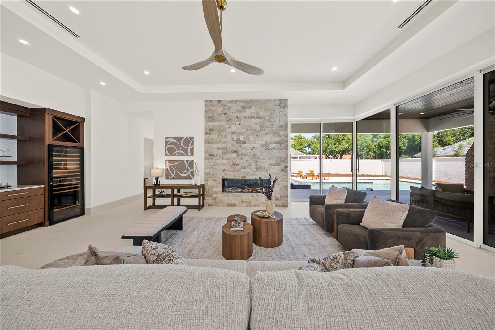
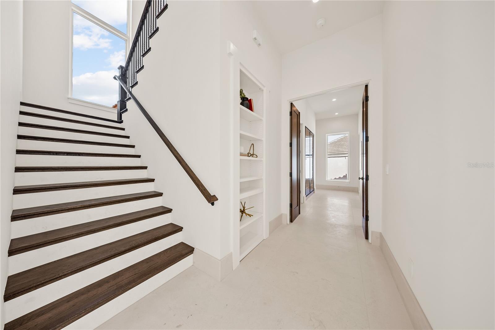
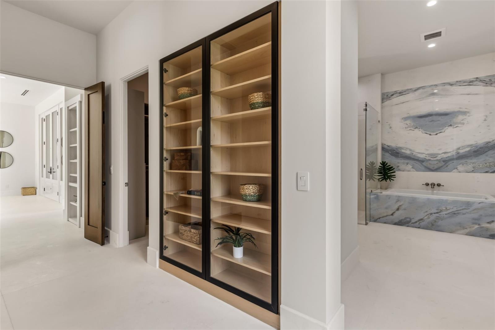
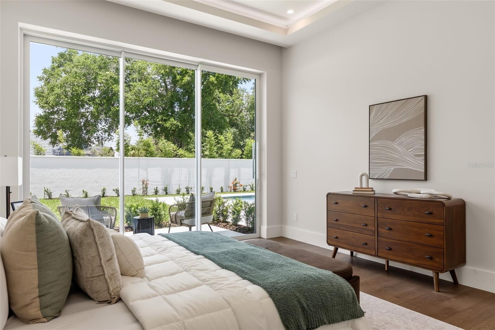
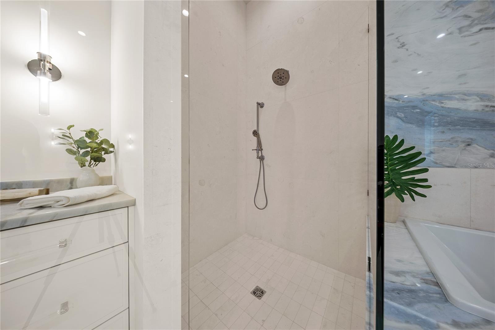
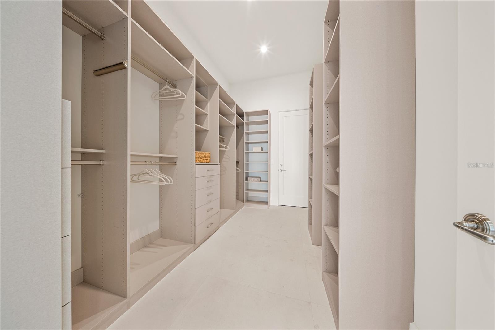
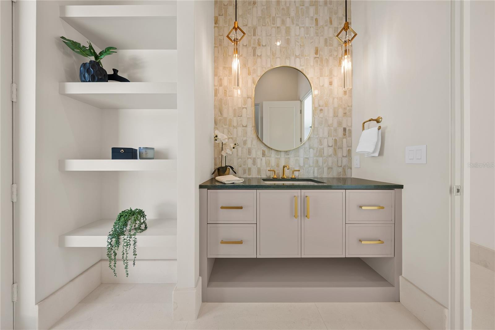
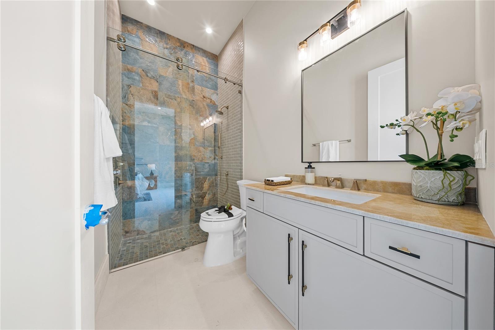
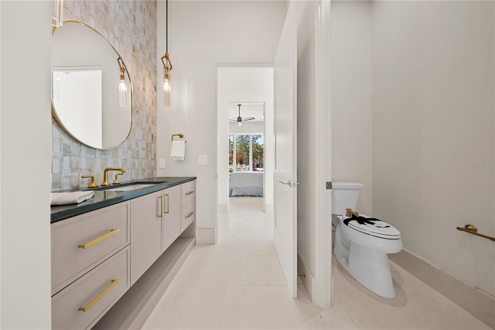
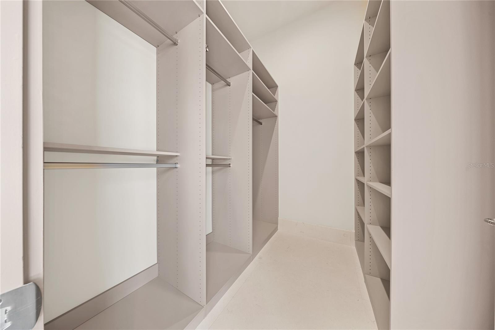
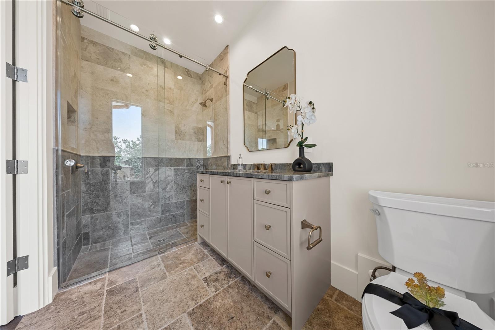
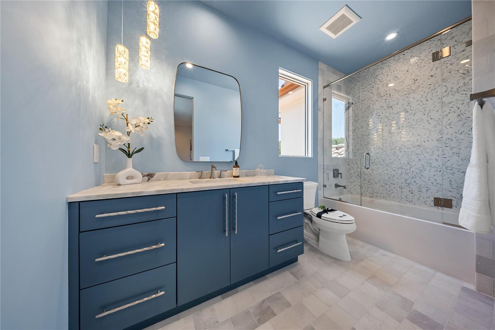
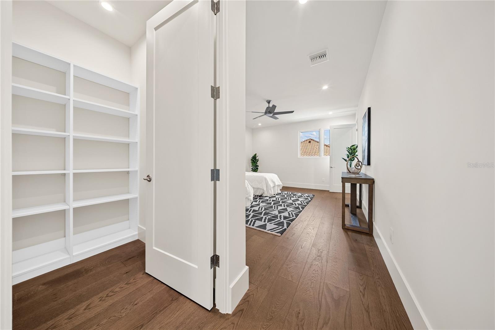
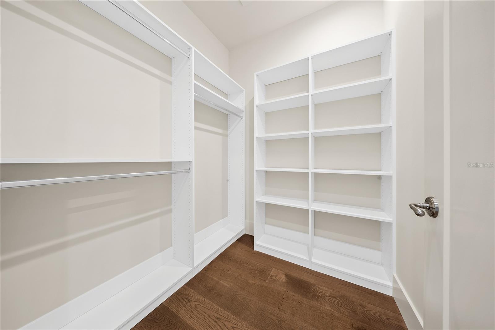
The main level is filled with natural light, highlighted by soaring ceilings, oversized windows, and exquisite travertine flooring that flows throughout the open concept living spaces. Privately positioned on the first floor, the primary suite offers a true sanctuary with a spa inspired bath featuring dual showers and separate his and hers spaces.
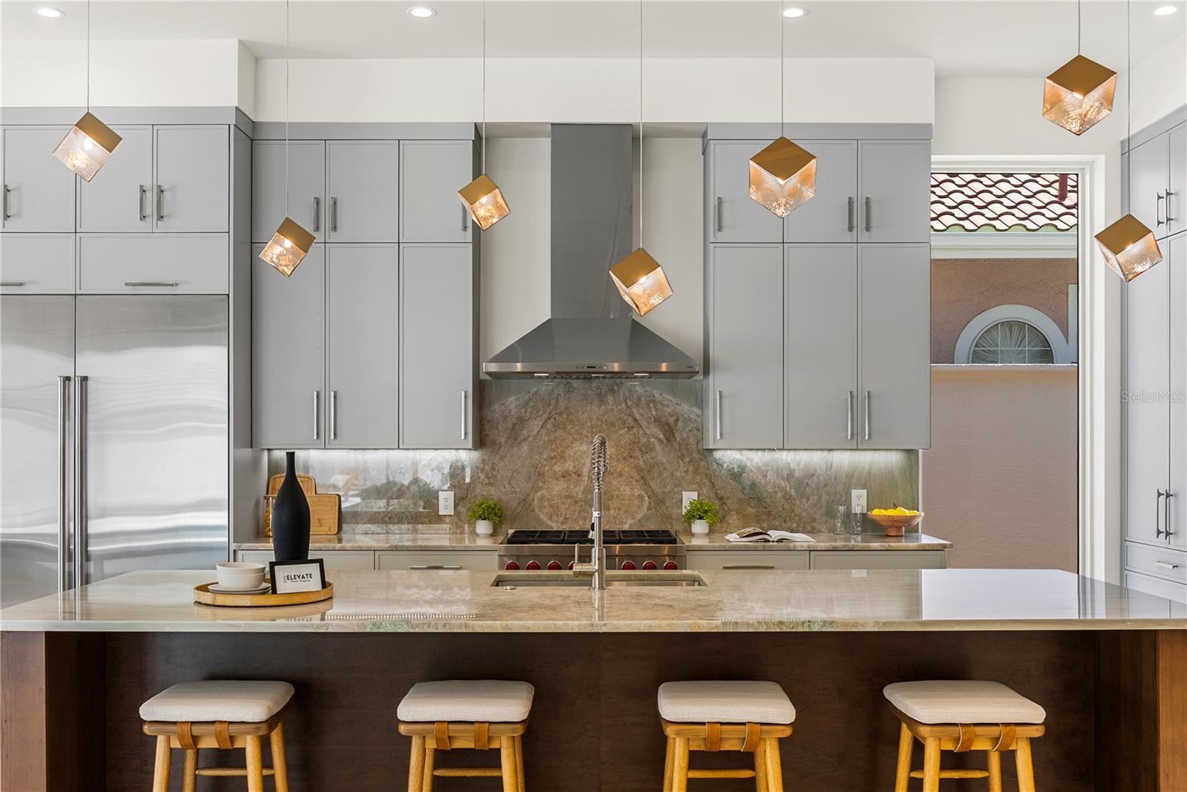
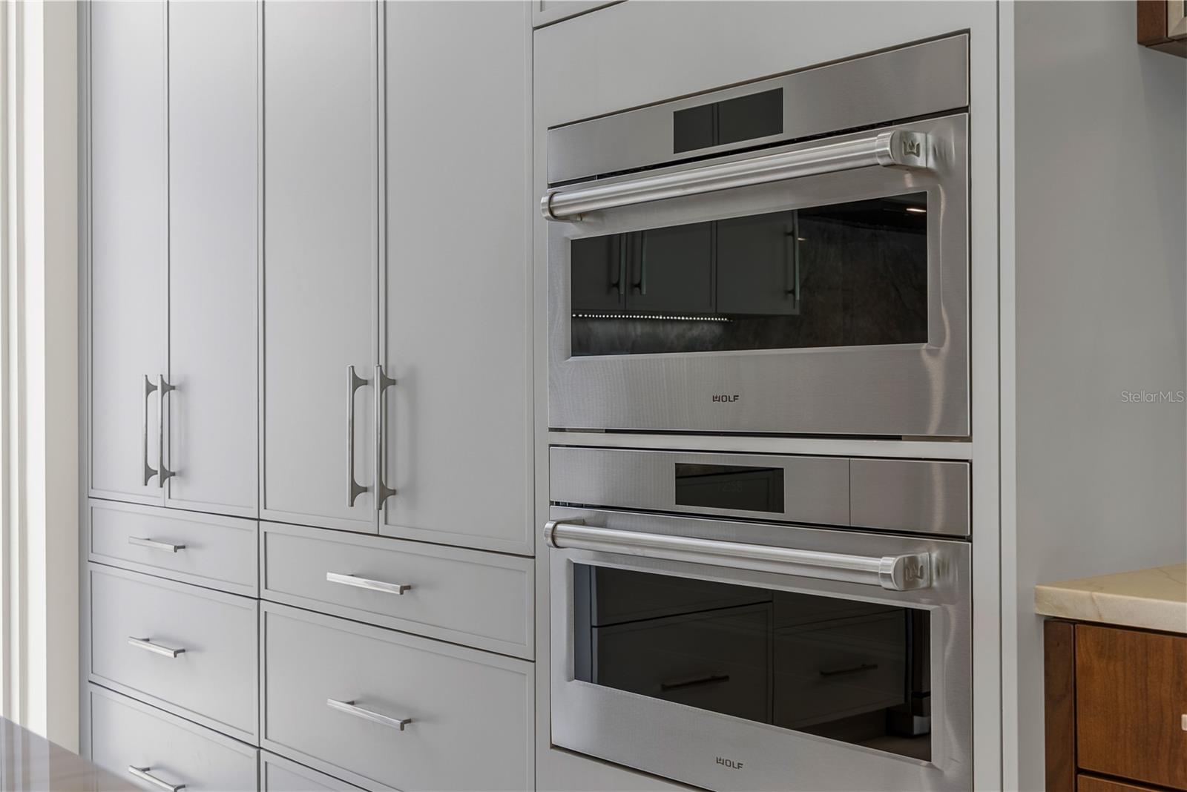
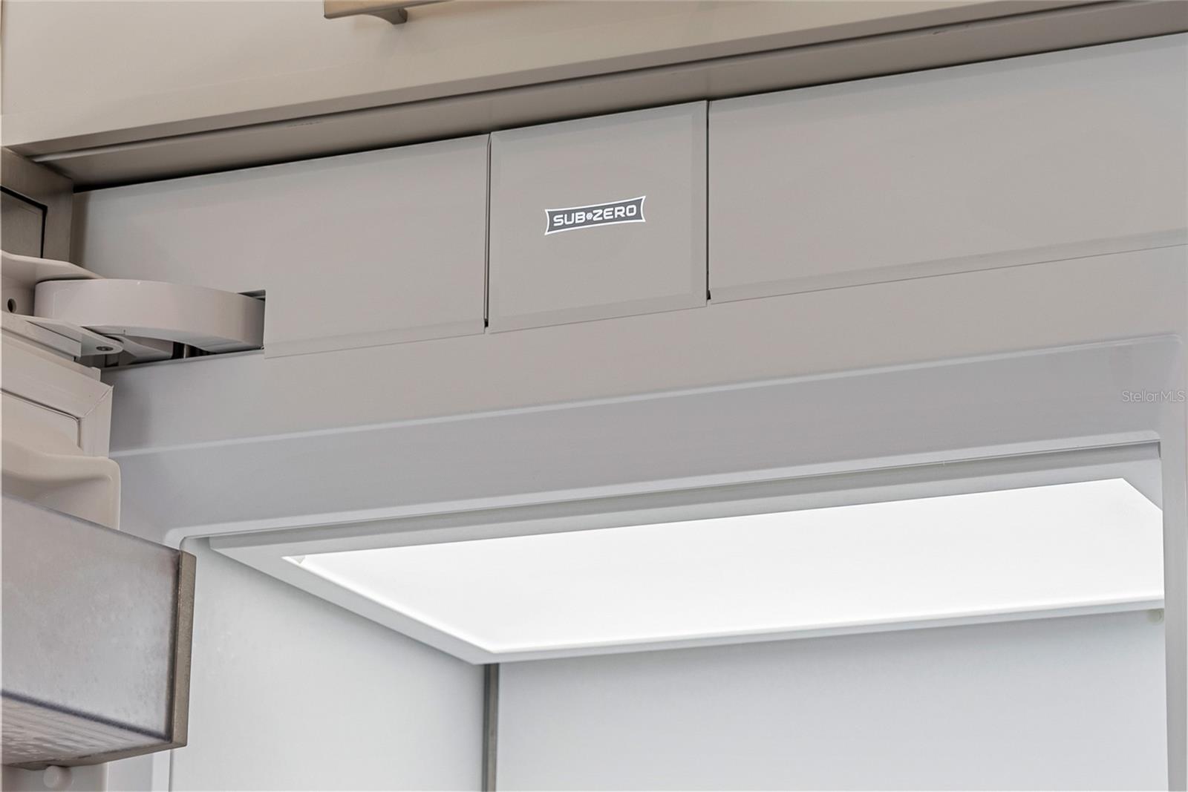
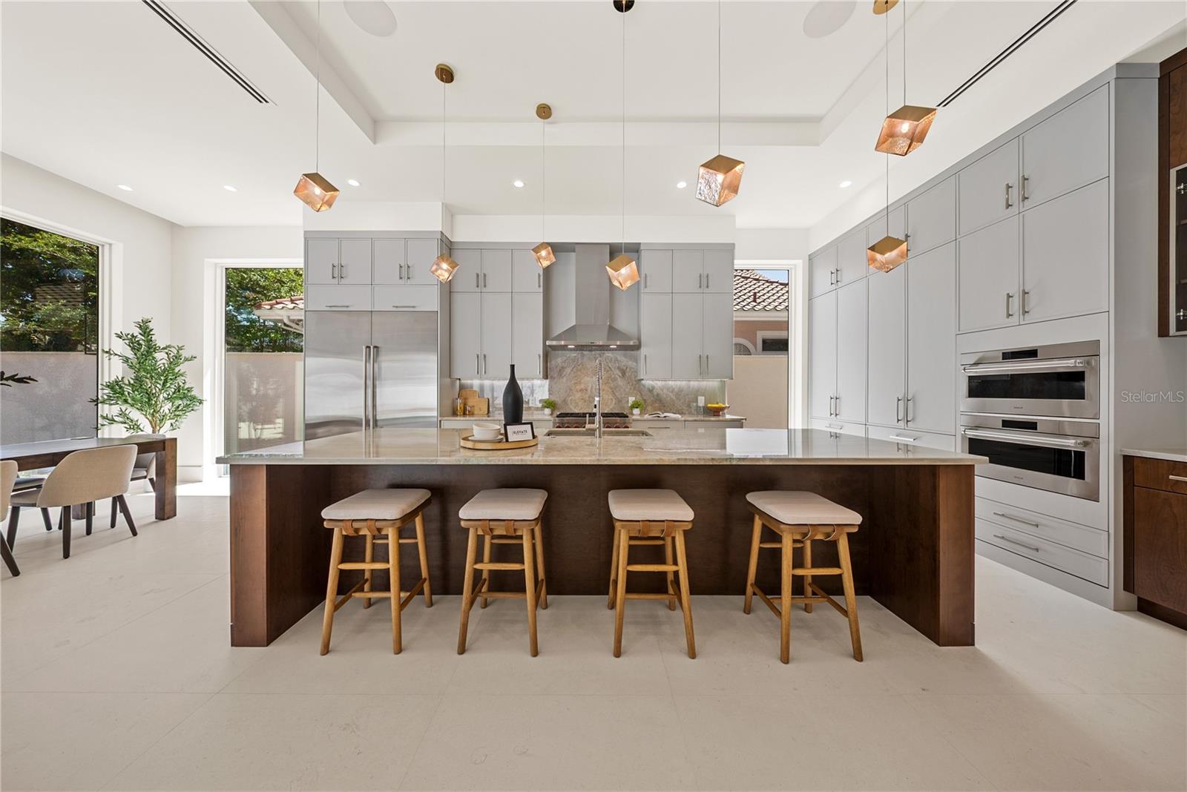
At the heart of the home, the chef’s kitchen is both functional and striking, appointed with premium Sub Zero appliances, an oversized island, and a fully integrated wine and coffee bar. Adjacent living and dining areas create an effortless setting for intimate gatherings or large scale entertaining.
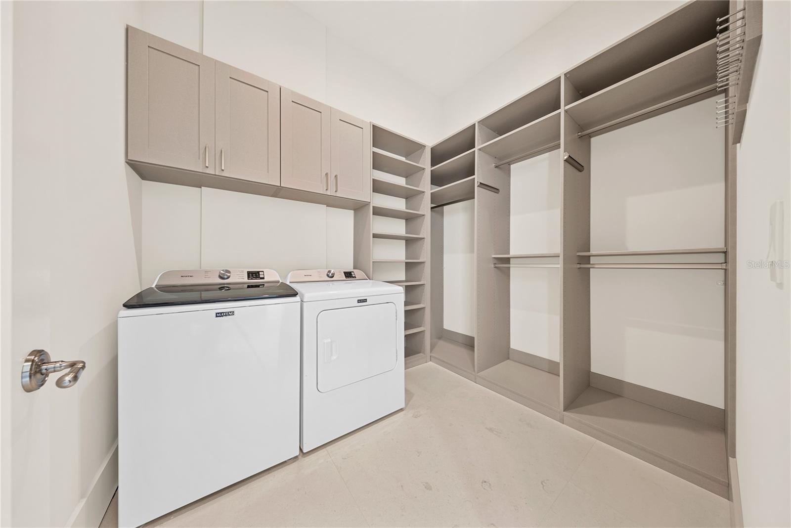
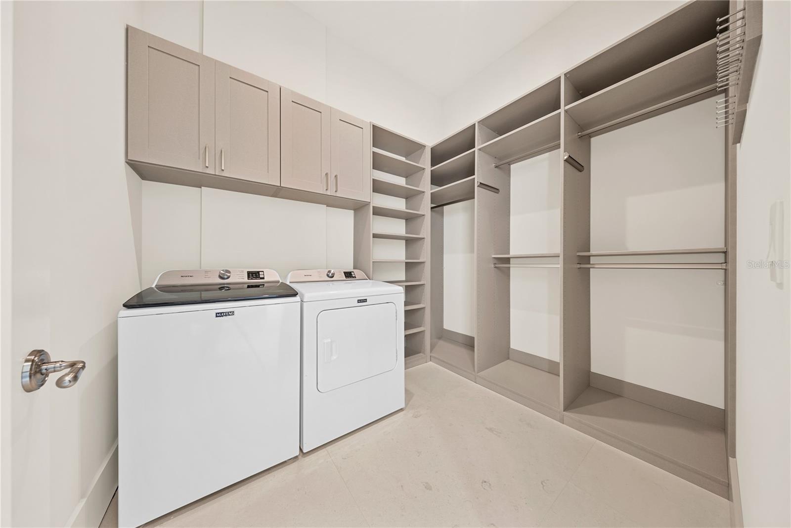
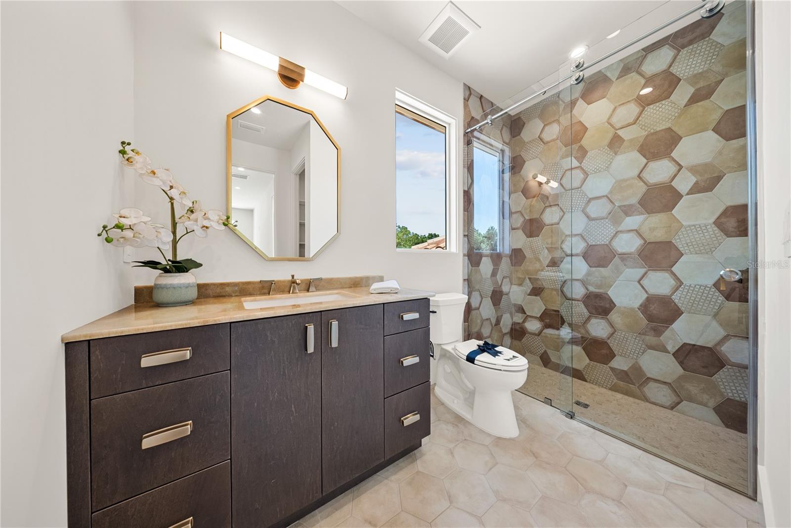
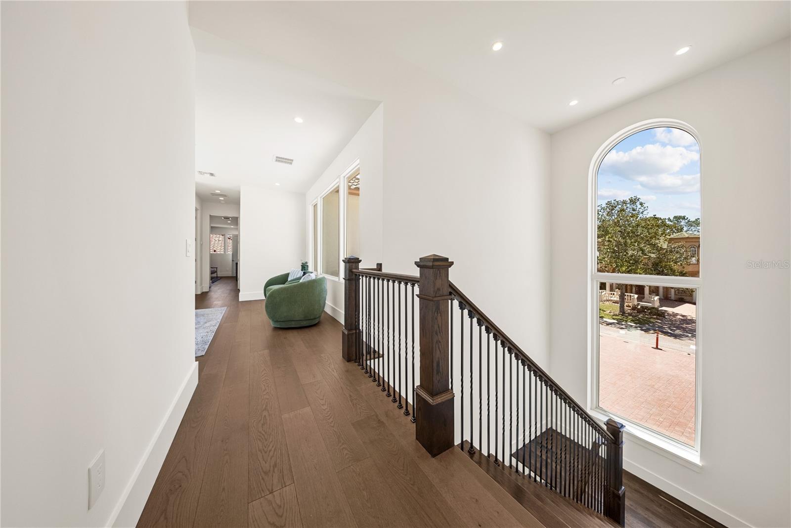
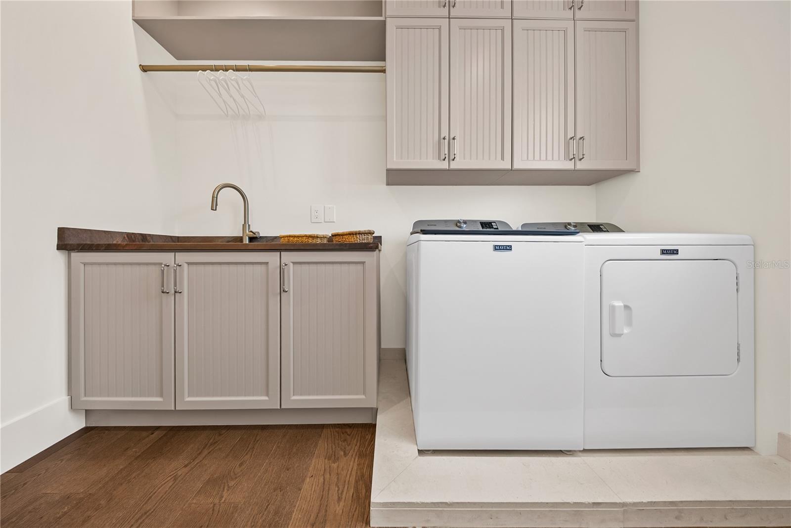
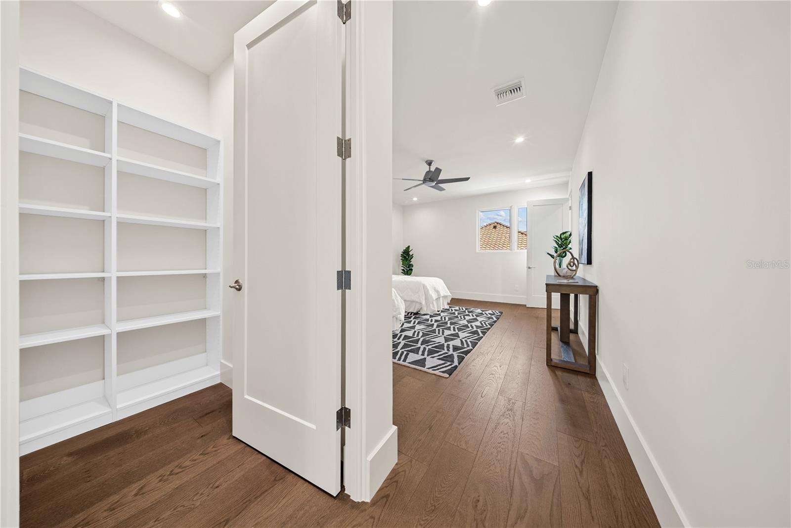
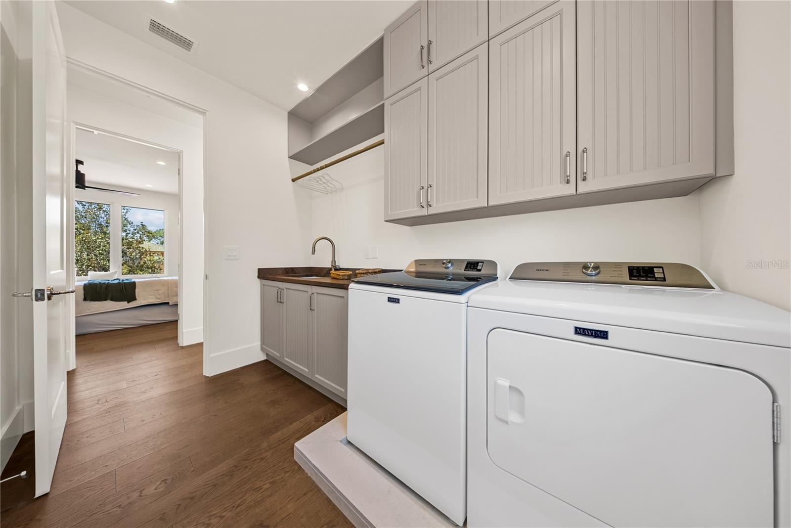
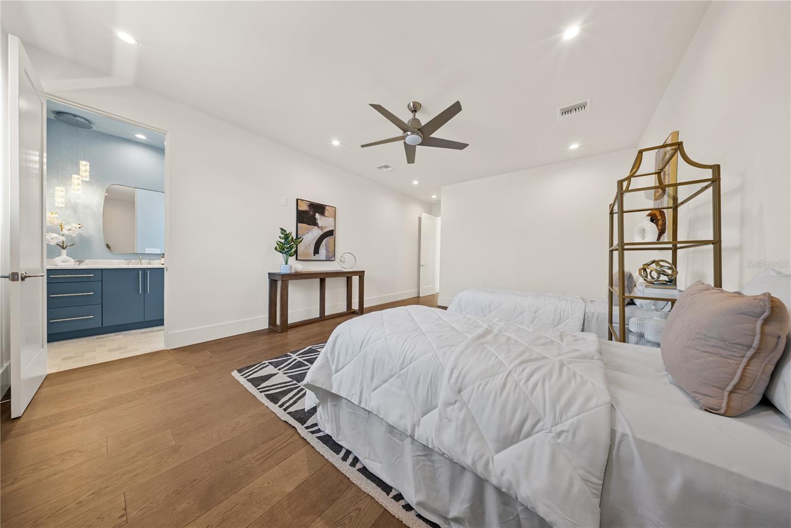
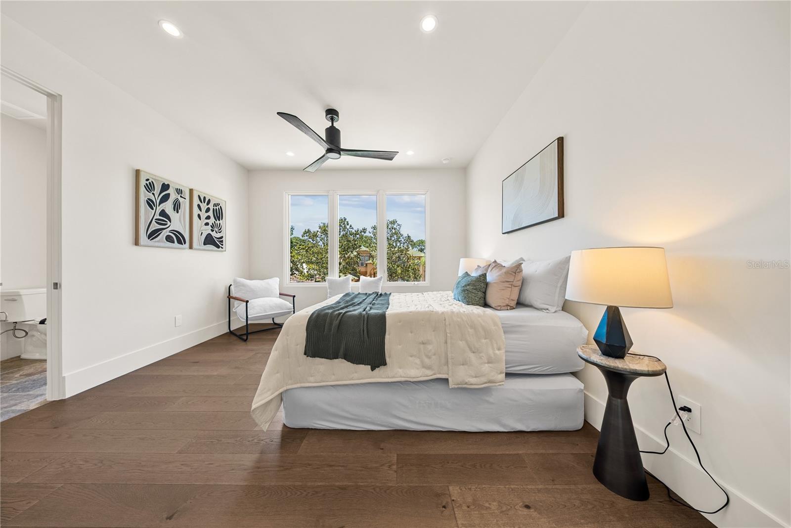
Upstairs, additional bedrooms and a versatile loft provide ideal flexibility for guests, recreation, or private workspace. Three thoughtfully designed laundry areas, including a dedicated primary suite laundry, an upstairs laundry, and a main laundry room with a custom pet washing station, bring exceptional convenience to daily living.
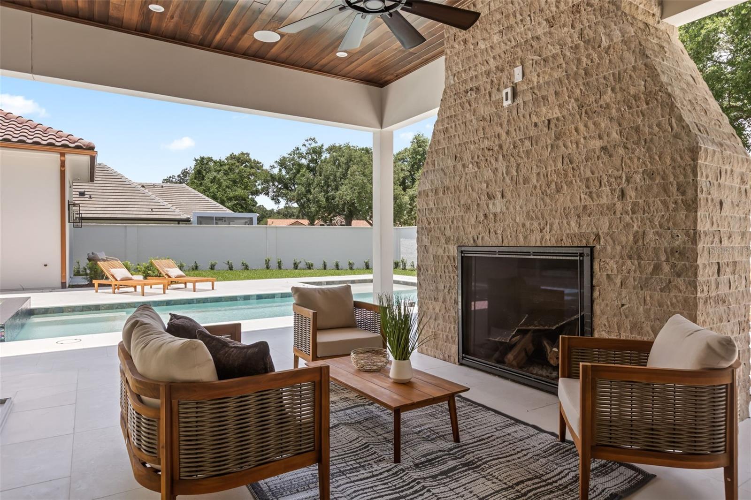
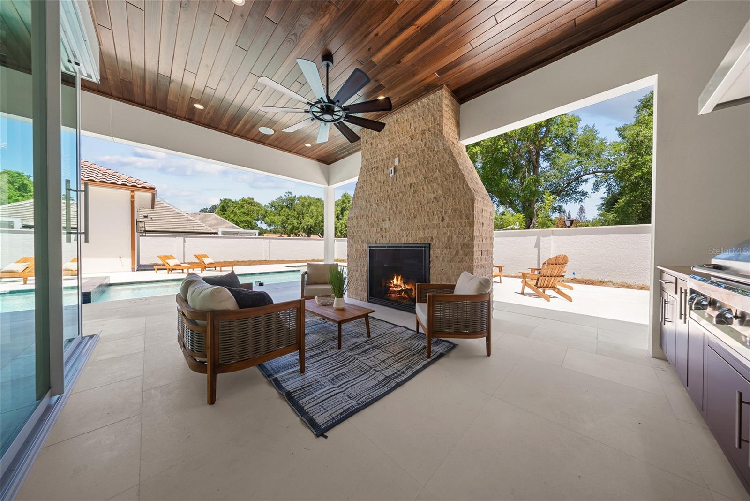
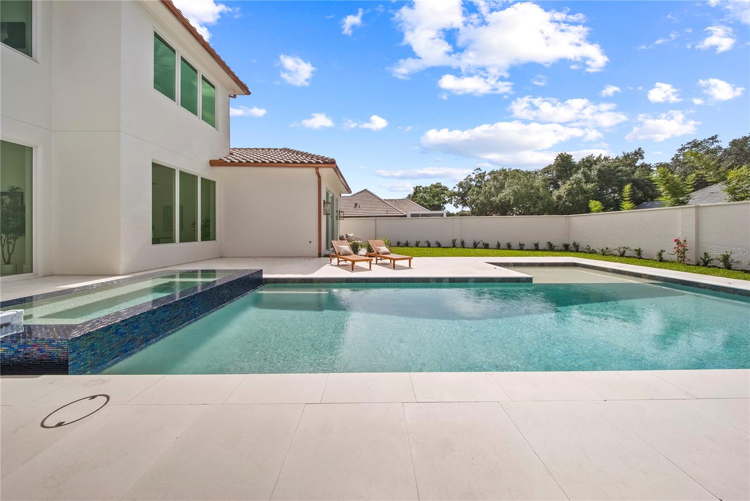
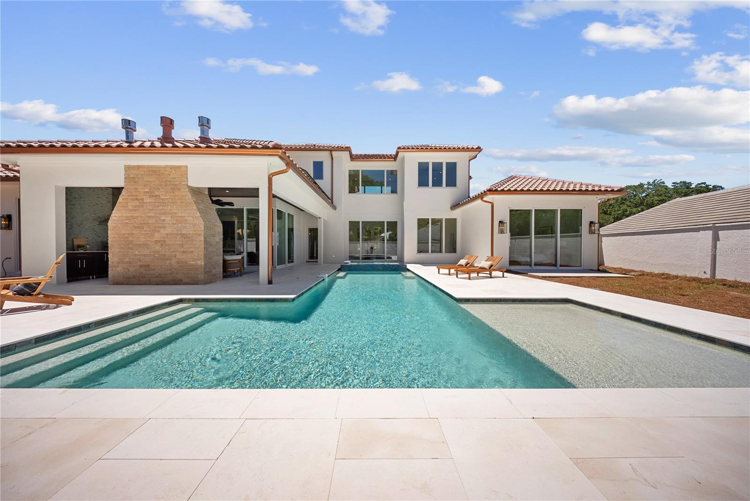
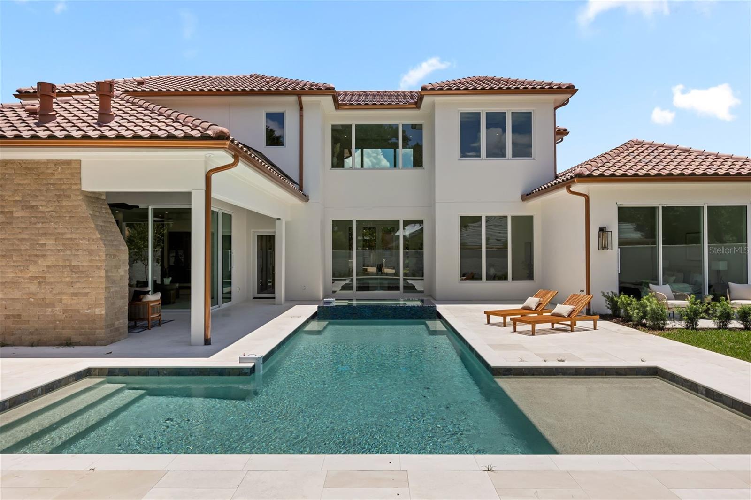
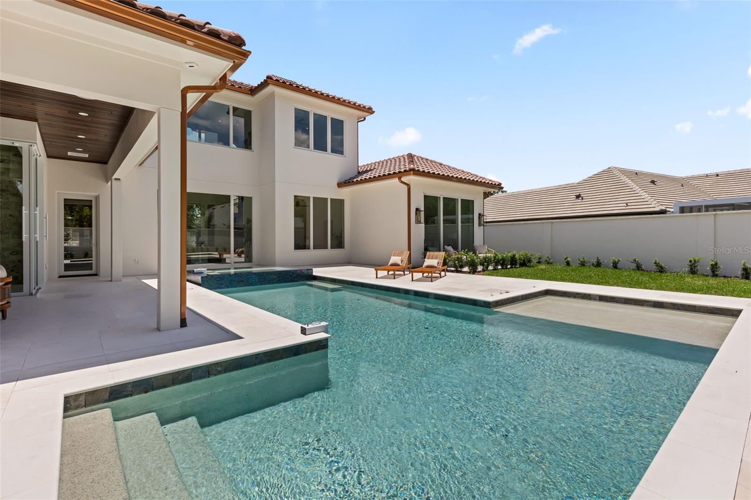
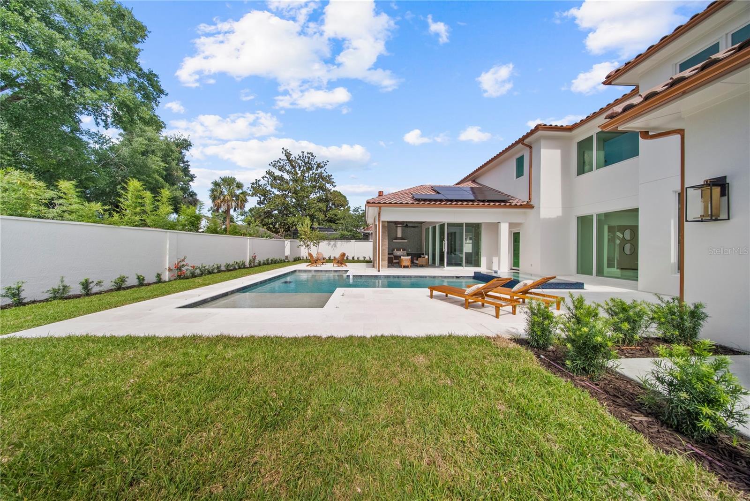
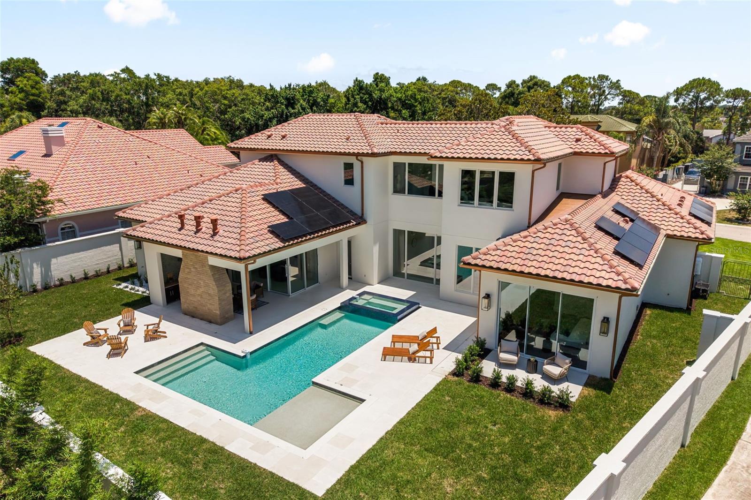
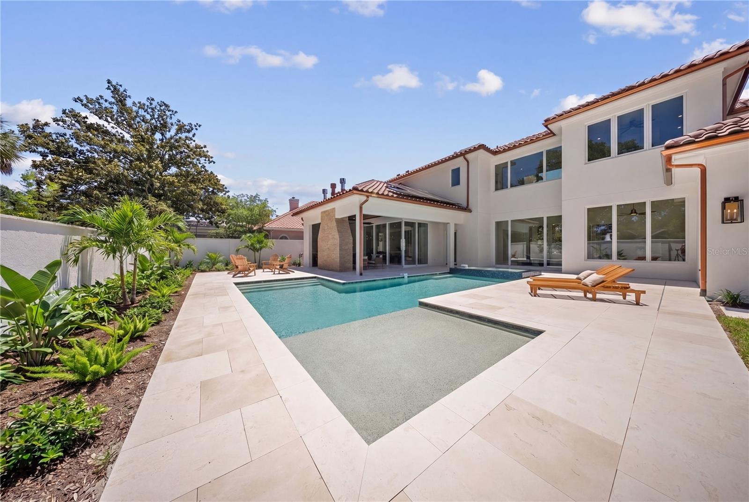
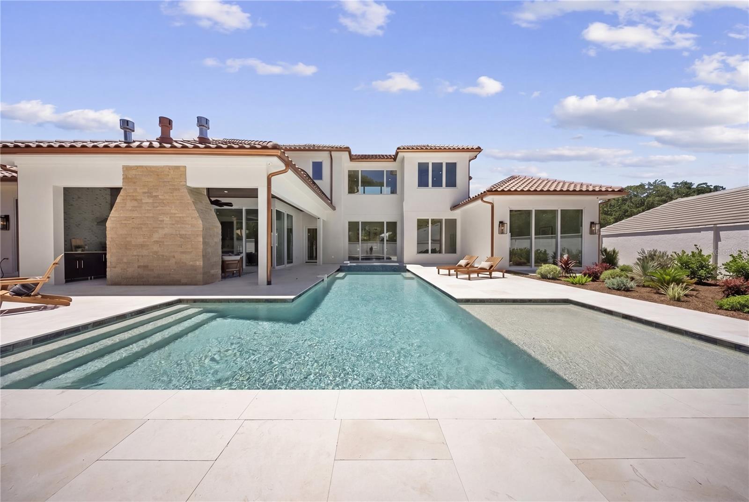
Outdoor spaces are equally impressive. The expansive screened lanai features a summer kitchen and fireplace designed for year round entertaining, while a private terrace off the primary suite offers a peaceful setting for morning coffee or evening relaxation.
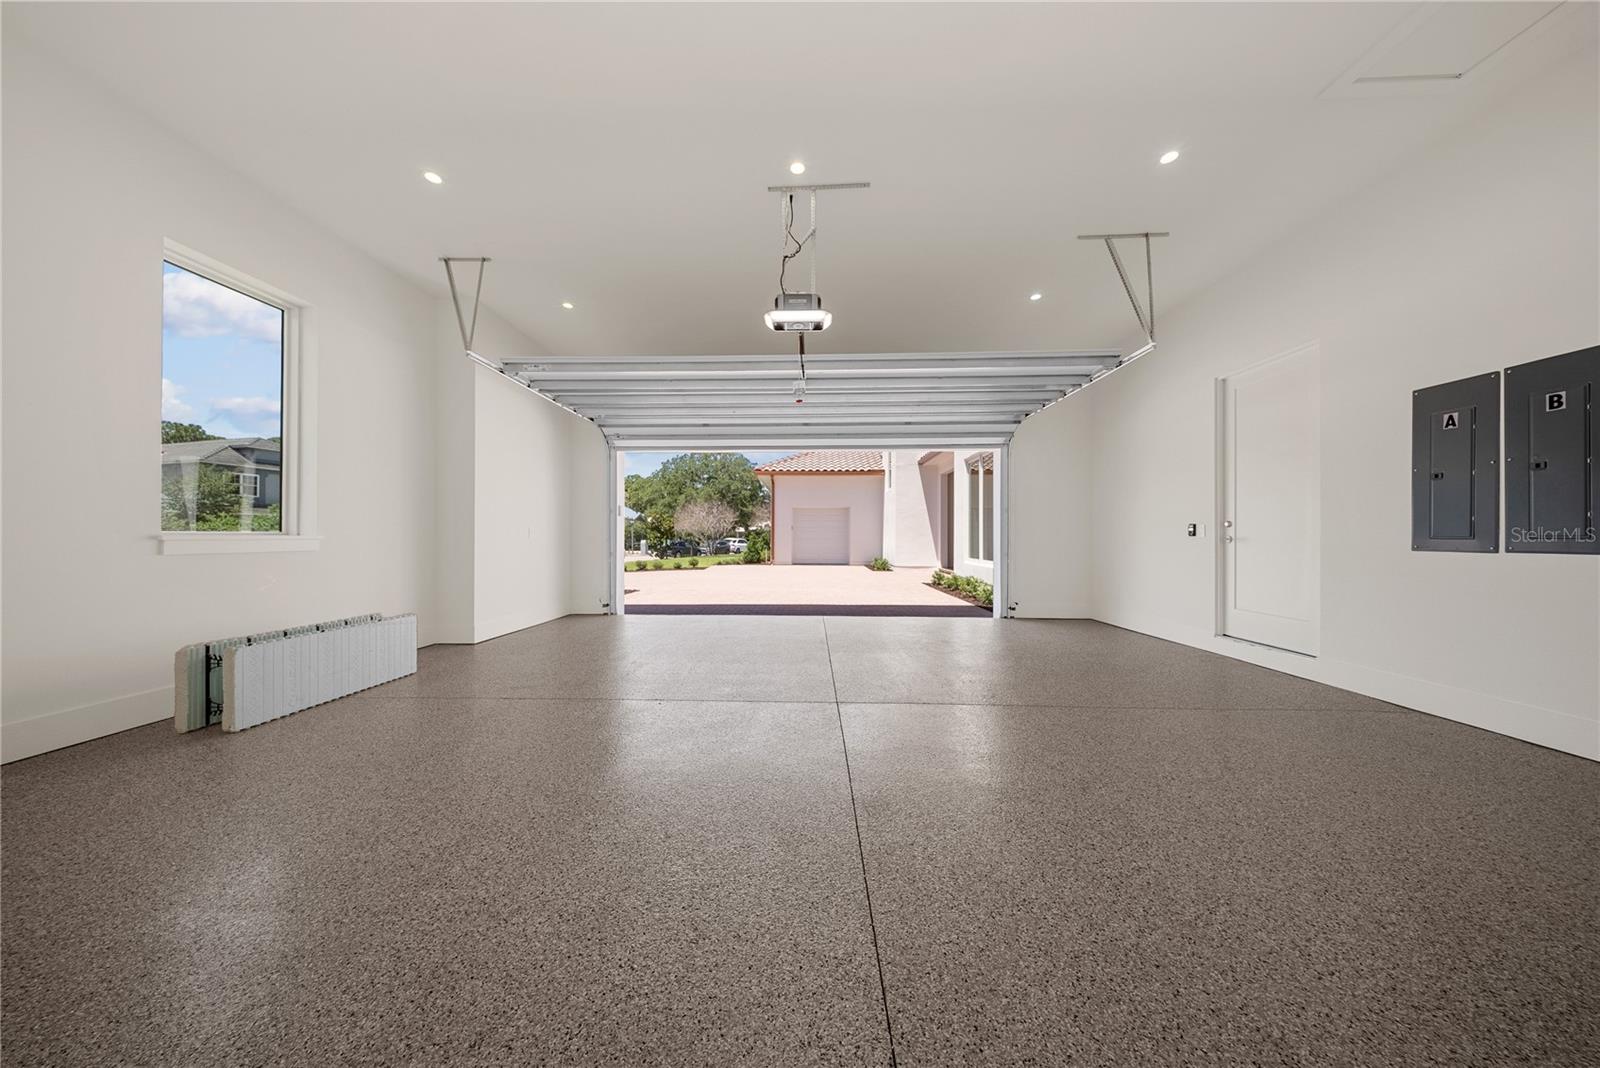
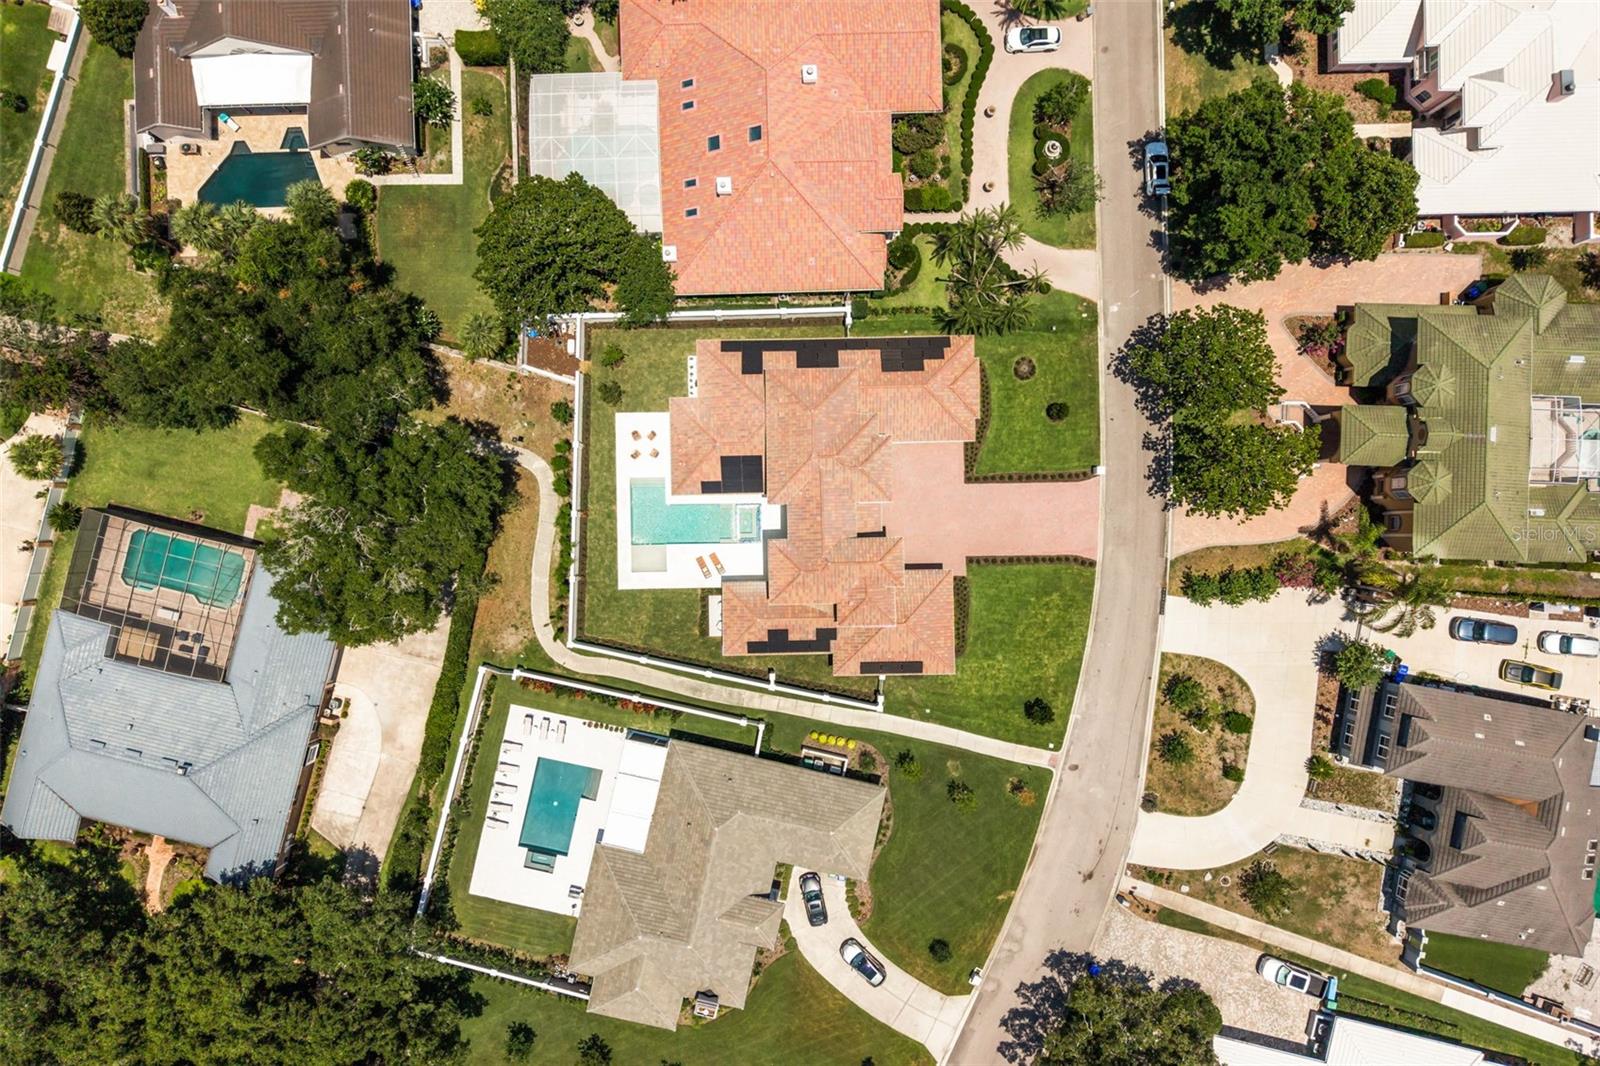
Beyond its beauty, this residence was engineered for long term comfort and peace of mind. Advanced insulated concrete construction, high performance systems, solar energy integration, and backup power infrastructure deliver a rare combination of efficiency, sustainability, and storm resilience.
This is more than a home. It is a statement of craftsmanship, innovation, and a life exceptionally well lived.
This listing is courtesy of Stockworth
Realty Group. Property Listing Data contained within this site is
the property of Stellar MLS and is provided for
consumers looking to purchase real estate. Any other use is
prohibited. We are not responsible for errors and omissions on
this web site. All information contained herein should be deemed
reliable but not guaranteed, all representations are approximate,
and individual verification is recommended.









































 Virtual Tour
 Mortgage
Calculator
Mortgage
Calculator Show Map
 Email to a Friend
 Request More Information