Step into a home where time slows down… and every detail tells a story.
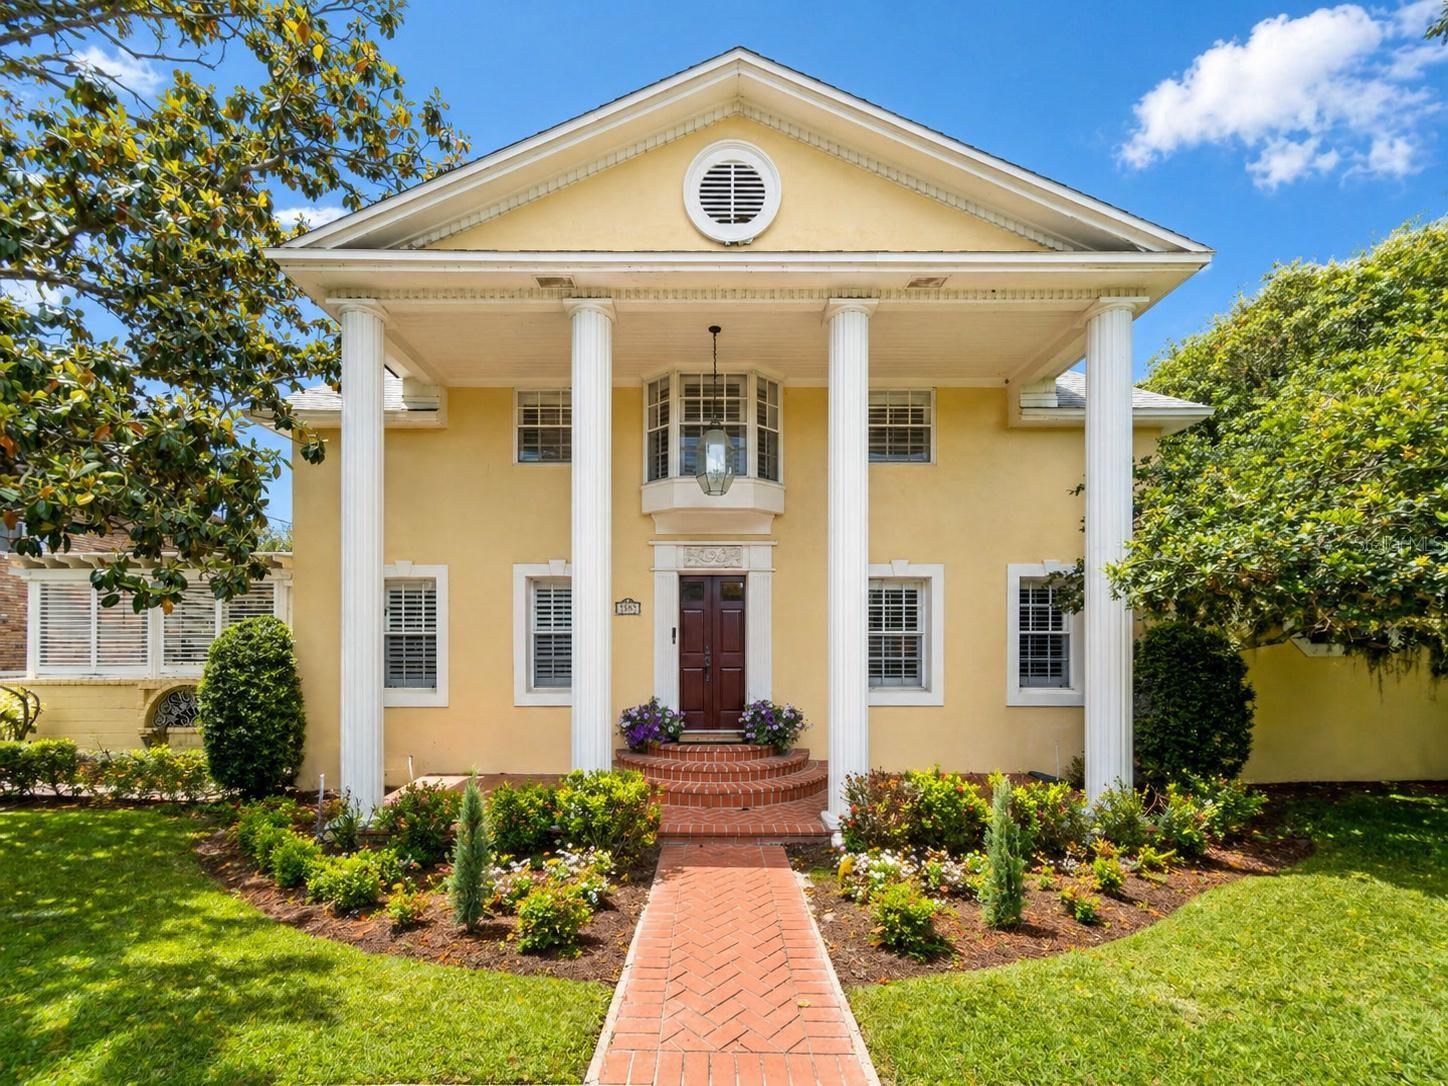
From the moment you arrive, the stately columned façade and brick walkway set the tone—classic, timeless, and impossible to replicate. This is the kind of home that feels like it’s been here forever… yet lives like new.
Inside, you’re welcomed by rich character and thoughtful updates throughout. To the right, the main living room is anchored by a stunning double-sided fireplace, seamlessly connecting to a light-filled sunroom—creating warmth, flow, and the perfect setting for both quiet mornings and effortless entertaining.
The primary suite is tucked away for privacy, offering generous space and a beautifully renovated bathroom featuring a freestanding clawfoot tub, an updated walk-in shower, and spa-inspired finishes—blending historic charm with modern luxury Italian Marble Tile.
To the left of the entry, a bright and versatile office or bonus room is filled with natural light overlooking the front yard, creating an ideal space for working from home, reading, or simply unwinding.
The dining room overlooks the porch through elegant French doors, blending indoor and outdoor living. Just beyond, the kitchen captures true Southern charm with exposed beams, brick accents, designer lighting, and modern upgrades including a Wolf range and updated appliances. A cozy breakfast nook invites slow mornings, while the distinctive Saltillo tile flooring adds warmth, texture, and a one-of-a-kind character rarely found in today’s homes. An interior laundry room and half bath add everyday convenience.
Upstairs, you’ll find two oversized en-suite bedrooms, each with their own beautifully updated bathrooms—perfect for guests or multi-generational living.
Step outside and the story continues…
The backyard is designed for gathering. A resort-style pool, with pool bath with separate entrance, expansive yard, and multiple entertaining spaces—including a covered porch with brick flooring and café lighting and a charming patio—create the perfect setting for everything from quiet evenings to weekend hosting.
Situated on over half an acre, directly across from Little Lake Conway and a few steps away from boat ramp, this home offers a rare blend of privacy and accessibility to outdoor living.
A standout feature is the detached garage with its own bathroom and air conditioning, offering endless possibilities—guest suite, private office, or gym.
This isn’t just a home—it’s a feeling. A place where classic architecture, modern updates, and everyday living come together in one of Conway’s most sought-after locations.
This listing is courtesy of Stockworth
Realty Group. Property Listing Data contained within this site is
the property of Stellar MLS and is provided for
consumers looking to purchase real estate. Any other use is
prohibited. We are not responsible for errors and omissions on
this web site. All information contained herein should be deemed
reliable but not guaranteed, all representations are approximate,
and individual verification is recommended.





 Virtual Tour
 Mortgage
Calculator
Mortgage
Calculator Show Map
 Email to a Friend
 Request More Information