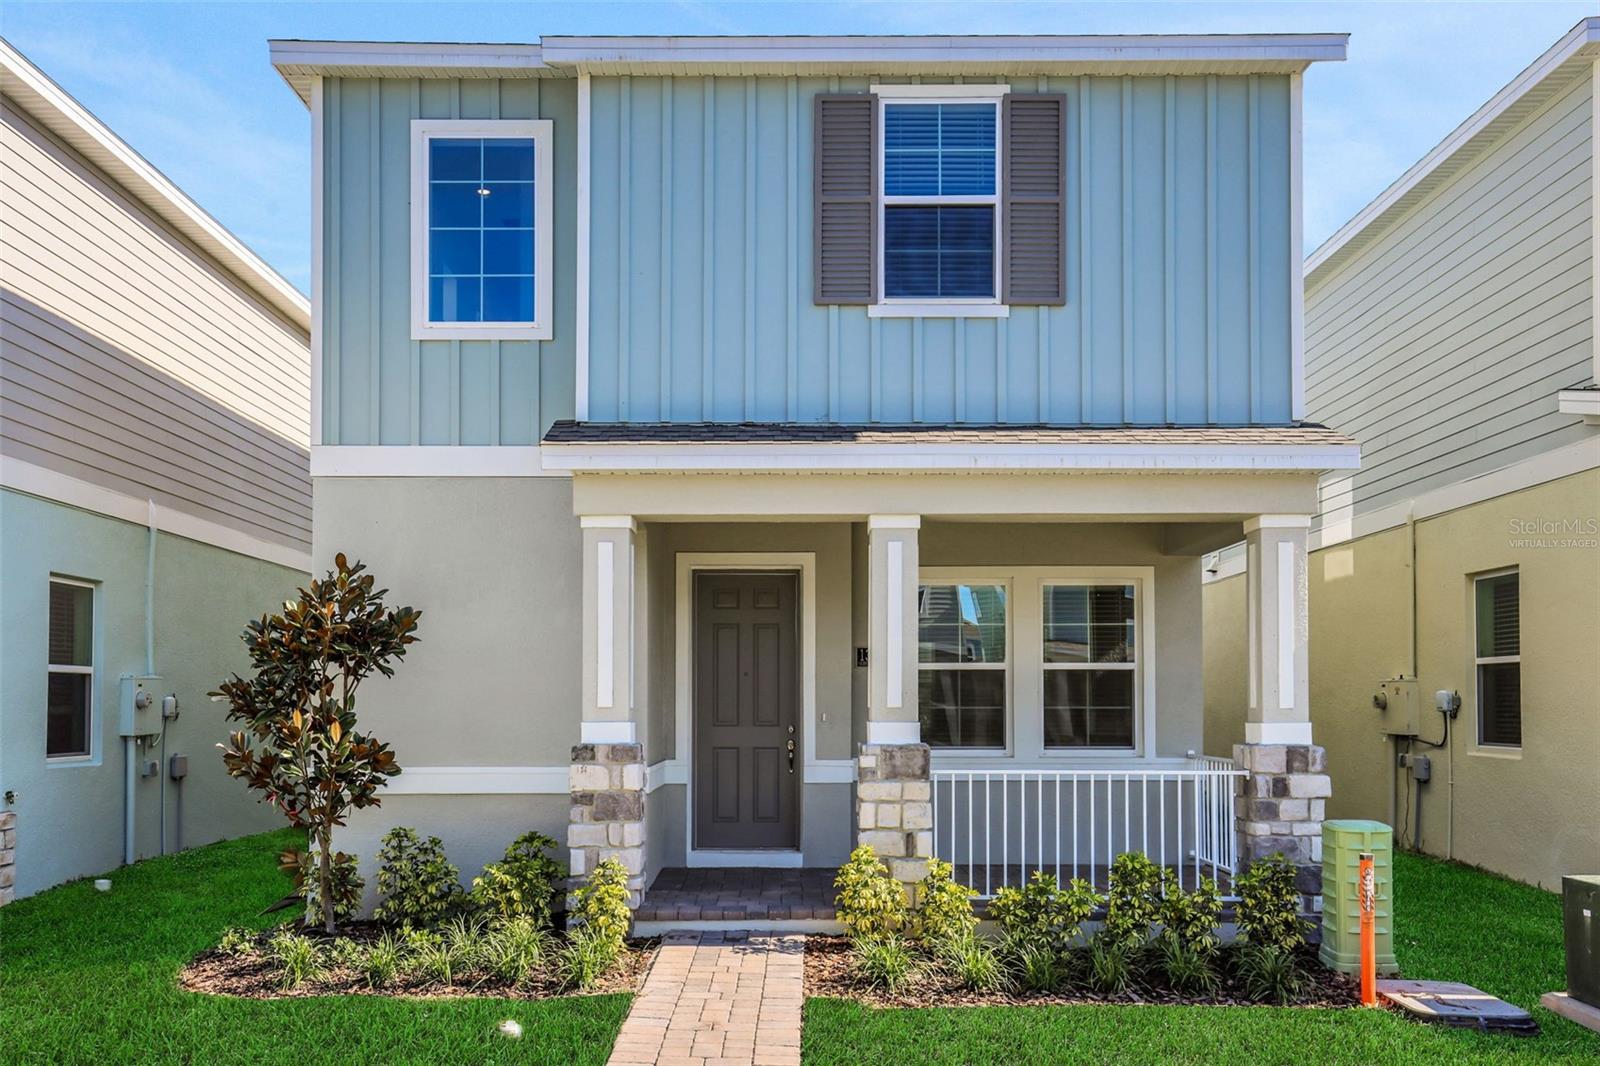
Virtually Staged. Under Construction. Discover the charm of the Brantley Floor Plan, a bungalow perfect for families and entertaining. This plan features 3 bedrooms, 2.5 bathrooms, a loft, and a 2-car garage. The gourmet kitchen boasts top-end designer finishes and flows seamlessly into the living areas, ideal for gatherings. An extra-large corner pantry provides ample storage for bulk purchases, enhancing functionality. Check out the Brantley today and imagine your life in the beautifully designed home!
This listing is courtesy of Stockworth
Realty Group. Property Listing Data contained within this site is
the property of Stellar MLS and is provided for
consumers looking to purchase real estate. Any other use is
prohibited. We are not responsible for errors and omissions on
this web site. All information contained herein should be deemed
reliable but not guaranteed, all representations are approximate,
and individual verification is recommended.
This listing is courtesy of Olympus Executive Realty Inc. Property Listing Data contained within this site is the property of Stellar MLS and is provided for consumers looking to purchase real estate. Any other use is prohibited. We are not responsible for errors and omissions on this web site. All information contained herein should be deemed reliable but not guaranteed, all representations are approximate, and individual verification is recommended.







 Virtual Tour
 Mortgage
Calculator
Mortgage
Calculator Show Map
 Email to a Friend
 Request More Information